
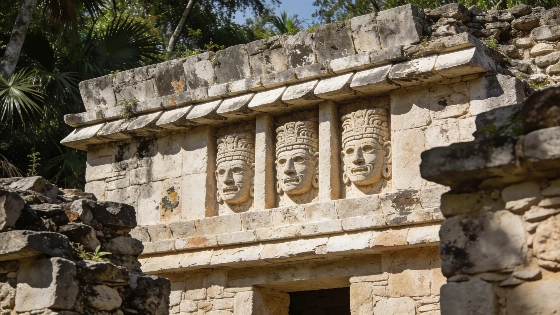
Carved façades at a Maya residence near Xpujil feature three images of K'awiil and a royal mat glyph, evidence that the building housed elites during the final centuries of the Classic period
Three carved images of the Maya deity K'awiil dominate the façade of a residence near Xpujil in Campeche, turning a surviving house into a statement of political authority. The building belongs to the broader Maya lowlands, where elite residences frequently combined domestic, ceremonial and political functions.
Archaeologists say the imagery identifies the building as an elite residence rather than an ordinary domestic structure. The conclusion rests on architectural context and iconography: celestial bands crown the deity's faces, while a Pop glyph on the projecting cornice evokes the woven mat associated with dynastic authority and royal thrones. K'awiil was a recurring elite and dynastic symbol in Maya art, so its repeated placement on an exterior façade is more consistent with a public claim of rank than with ordinary household decoration.
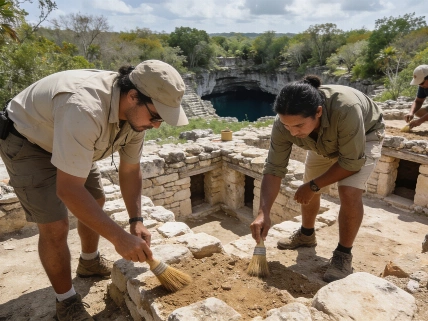
The structure was preserved in situ near the modern town and railway station of Xpujil. It came to archaeological attention during salvage work linked to the Tren Maya railway project, after which Mexico's National Institute of Anthropology and History carried out consolidation and restoration. The discovery is part of a much larger rescue-archaeology program in southeastern Mexico, in which investigations have documented thousands of archaeological features along the railway corridor.
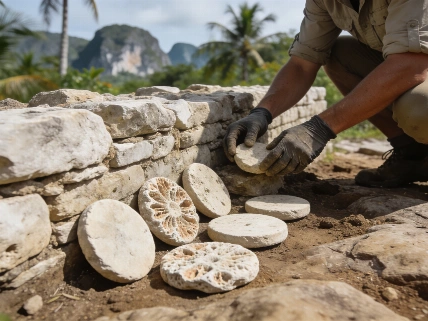
INAH's continuing work has included discoveries of different periods and materials. A recently reported pre-Hispanic meliponary, for example, contained 40 limestone discs and was assigned to the Late Postclassic period, approximately 1200-1521 CE, showing that railway-related fieldwork is recovering evidence not only of monumental architecture but also of specialized economic and ritual activity. The same campaign has documented a Maya canoe measuring 1.60 by 0.80 by 0.40 meters and dated to the Terminal Classic period, approximately 830-950 CE, illustrating the range of conservation and recording challenges involved.
Standing walls and a finely finished northern façade remain visible. The main façade faces south and contains two entrances leading to separate wings. One entrance incorporates a stylized temple form; the other is built as a partial zoomorphic portal whose decoration carries the clearest reference to K'awiil.
The building belongs to the Late to Terminal Classic period from approximately 600 to 900 CE. The available material does not identify a radiocarbon program or another laboratory dating method, so this range should be understood as an archaeological period assignment rather than a precise construction date. That distinction is important: chronological labels based on architectural style and regional comparison do not provide the same resolution as a statistically reported laboratory sequence, the kind of evidentiary separation expected in journals such as Nature.
The three masks are arranged vertically in a cascading composition. Researchers identify K'awiil through features that include a square ear ornament with rounded corners, incised plant-like details, a comma-shaped facial element interpreted as flame and elongated projections associated with a bone nose ornament.
Each face is topped by a celestial band containing glyphs. The arrangement places the deity within a cosmological framework connected by researchers to Venus and astronomical cycles, as well as to elite concepts of warfare, death and rebirth. Those interpretations explain why the façade was more than surface decoration: it linked the household to powers that Maya political ideology treated as both celestial and dynastic.
The repeated presence of K'awiil may indicate a tutelary or protective role for the community that built the residence. That is an interpretation of the imagery, not a record naming the occupants. The carvings cannot establish the identity of a particular ruler, the exact household that lived there or the building's complete history of use.
The residence was built while major centers including Xpujil, Becán and Chicanná were flourishing. Its architectural vocabulary combines traits associated with the Río Bec and Chenes traditions of the Central Maya Lowlands, placing the structure within a regional conversation about monumental domestic design.
A concise count captures the evidence: the building has two principal entrances, three vertically stacked K'awiil masks and a chronology spanning roughly three centuries from 600 to 900 CE. The Pop glyph appears on a projecting cornice, where its position made the political message part of the building's exterior rather than a private household detail.
That combination supports an elite interpretation more strongly than any single carved feature would. It also shows how domestic architecture could perform political work, presenting residents as people with access to dynastic authority and the supernatural forces that legitimized it. Comparable buildings elsewhere in the Río Bec region may clarify whether this arrangement was exceptional or part of a wider architectural pattern; researchers plan to make those comparisons and examine the spatial organization of triadic architectural groups.
The discovery fits a broader archaeological pattern in which status is inferred from several linked forms of evidence rather than from wealth alone. In this case, preservation, façade design, regional style and political symbolism converge. INAH's conservation approach, which emphasizes stabilization, study and preservation after rescue excavation, is consistent with the consolidation and restoration of the Xpujil house. Such documentation also reflects a principle familiar from archaeological science associated with institutions such as the Max Planck Society: interpretations should remain tied to the limits of the surviving evidence. As earlier research on an Iron Age settlement shows, architectural remains gain meaning from context; here, the context is the relationship between a residence and the visual language of authority.
Iconography is not a transparent transcript of ancient society. A mask or glyph does not independently prove rank, political office or ritual practice. Its evidentiary force comes from placement, repetition, architectural setting and comparison with known Maya conventions.
The Xpujil building therefore matters for a precise reason: it preserves a material argument made by its occupants. The façade connected domestic space with dynastic and cosmic power, making elite status visible in stone. That is a stronger and more useful conclusion than assigning the residence to an unnamed king, and it places the building among the clearest evidence that political authority in the Central Maya Lowlands was designed into the spaces where elite households lived.
Further study will be strengthened by comparing the residence with related buildings and by clarifying construction phases, use history and conservation treatments. Until those analyses are available, the most secure interpretation remains architectural and contextual: the Xpujil house was a high-status residence whose public-facing imagery transformed a domestic building into a durable display of authority.
Details of the wider rescue program are being reported through INAH archaeological bulletins, while independent coverage has documented the preserved canoe and its dimensions in the same regional campaign.