
A structural study of the 2,800-year-old Grat Be'al Gibri palace in Ethiopia suggests that its walls could theoretically have supported at least 19 storeys, although the model does not prove that the palace was ever built to that height.
The ruined palace at Yeha may have been structurally capable of supporting a building far taller than the reconstruction archaeologists had previously considered. A finite-element analysis indicates that Grat Be'al Gibri could theoretically have carried at least 19 storeys under the study's main interpretation, while the often-repeated figure of 16 storeys represents a more conservative modeling scenario. Neither number demonstrates that the palace actually rose that high.
Grat Be'al Gibri dates to around 800 BCE and formed part of a monumental palatial and administrative complex in northern Ethiopia. Brandenburg University of Technology Cottbus-Senftenberg and the German Archaeological Institute describe it as the largest known palace complex of its period in South Arabia and East Africa. The building covered roughly 60 by 60 meters, making its footprint comparable to a modern urban block.
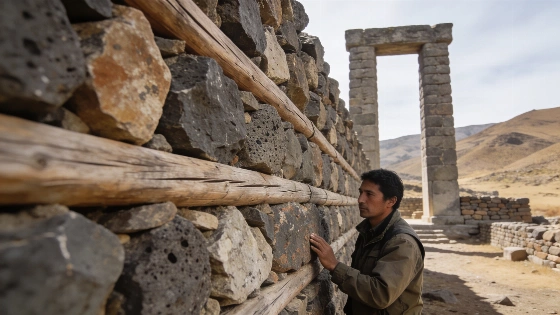
Only sections of the lower walls and the massive foundation podium remain. Yet the surviving masonry, staircase, and entrance pillars indicate that the building extended well above the level preserved today. Ground-floor walls were about 1.9 meters thick, while the podium walls reached approximately 2.2 meters. The podium itself stood about 6 meters high, and monumental entrance pillars reached roughly 10 meters.
The walls were built from locally sourced phonolite rubble set in clay mortar. Layers of wooden beams were embedded horizontally through the masonry, creating a composite wall system in which stone, earth-based mortar, and timber acted together. That arrangement differs from comparable building systems in parts of South Arabia, where timber was commonly installed both horizontally and vertically.
Martin Drieschner of Brandenburg University of Technology Cottbus-Senftenberg and Mike Schnelle of the German Archaeological Institute used a virtual three-dimensional reconstruction to test whether the unusual wall system could carry the loads implied by the archaeological remains. Their finite-element models examined two representative areas: an external corner and an internal wall containing a doorway. The analysis therefore focused on both a relatively continuous load-bearing zone and a geometrically weaker opening in the wall.
The simulations varied the assumed mechanical properties of the ancient stone, clay, and timber. This approach matters because the original materials have not survived in a condition that allows their past performance to be measured directly. Instead, the models tested how the structure behaved across a range of plausible material conditions. The BTU research briefing describes the work as a structural-capacity assessment rather than a direct archaeological reconstruction.
Earlier virtual reconstructions proposed five regular floors followed by three recessed storeys. The new analysis found that this eight-storey arrangement sat comfortably within the theoretical load-bearing capacity of the walls. Under the least favorable assumptions discussed in the study, the masonry could theoretically have supported about 16 storeys; the broader result is commonly summarized as a possible height of at least 19 storeys.
That distinction is essential. The figures are limits derived from structural modeling, not an observed floor count. The simulations show reserve capacity, not the building's actual height, and they do not establish how floors were arranged, how they were connected, or what loads the complete structure carried during daily use. In the same way that engineering studies reported in Nature separate modeled performance from field observation, this analysis must be read as evidence about what the walls could withstand, not proof of what ancient builders constructed.
The model produced an important result about the timber reinforcement. Changing the assumed mechanical properties of the wood had relatively little influence on the overall capacity of the walls. The stone-and-clay masonry mattered much more, with tensile failure in the clay-mortared rubble emerging as the critical constraint. In practical terms, the mortar and rubble assembly-not the timber alone-was the main factor limiting additional height in the modeled structure.
That does not make the choice of timber irrelevant. Archaeological evidence identifies African olive and Cordia africana among the beams. Both woods have properties that include resistance to pests such as termites, suggesting that material selection was practical rather than incidental, even though the simulations found the masonry to be the dominant structural factor. The result illustrates how ancient construction could rely on accumulated material knowledge without requiring a formal theory of structural mechanics of the kind developed much later at institutions such as MIT.
The findings also affect interpretations of the palace's destruction. Ordinary structural loading is unlikely to explain a catastrophic collapse in a building with such substantial theoretical reserves. Archaeological evidence instead indicates that Grat Be'al Gibri was destroyed by a devastating fire in antiquity. The model cannot reconstruct that event, but it makes a simple weight-related failure a poor explanation.
The scale of the building can be placed beside other archaeological investigations of elite architecture, including an earlier Maya residence study. The comparison is limited: that research addressed status and architectural display, while the Yeha study tests structural behavior in a different region and period.
Published in the journal Heritage in July 2026, the research offers a rare engineering assessment of ancient construction in the Horn of Africa. It supports a restrained conclusion: builders at Yeha had developed a wall system with considerable capacity through accumulated practical knowledge. It does not show that they possessed modern structural theory, nor does it prove that the palace reached the modeled maximum.
Finite-element modeling divides a structure into many connected elements and calculates how forces move through them under specified loads. In this case, the models are useful because they expose which materials and locations are most vulnerable, but their conclusions remain dependent on the reconstructed geometry and assumed properties of ancient materials. The study examined two representative wall sections rather than every component of the vanished palace, so uncertainties remain about floors, roof systems, connections, seismic effects, and construction tolerances.
Those limitations do not erase the central result. The surviving walls were substantially stronger than the eight-storey reconstruction required, and the calculations indicate that a much taller configuration-possibly at least 19 storeys in the principal scenario-was structurally feasible. Grat Be'al Gibri was therefore a technically ambitious monument whose destruction is better linked to the documented fire than to routine structural overload, even though its actual historical height remains unknown.